Health, education, community and aid buildings for the tropics
Architecture, tropical design, masterplanning and interiors across Far North Queensland, Papua New Guinea and the Pacific Islands, usually as one commission.
Four design categories
Architecture
New buildings and upgrades for commercial, industrial, education, health, civic and tourism clients.
Tropical design
Climate-responsive design applied to every project in Far North Queensland, PNG and the Pacific Islands.
Masterplanning
Site and community planning built on stakeholder and community workshops.
Interiors
Fit-outs for offices, banks and government services, including ANZ in Port Moresby and Goroka.
How a project runs
Engage & explore, with workshops led by dedicated “non-design” professionals and the architects alongside. Design & empawa: climate-resilient buildings that reflect the specific needs of the community, not those of developed countries. Build & repawa: delivery to Australian standards in Australia, PNG and the Pacific, under a 2nd-party certified ISO-9001 quality system.
The approach is community-driven and in-country.
Building types
Every building type PAWA lists, with portfolio examples where the project name shows the type. Tropical design and sustainability are applied to each project, and PAWA has been Green Star Accredited since 2010.
Health, education & community
- Hospitals & health centres Metoreia Health Centre, Maternity Wait House
- Schools, universities & libraries St Augustines School Covered Area
- Community centres
- Multi-purpose halls
- Sporting facilities
- Recreational facilities Centenary Lakes Nature Play
Aid & emergency
- Aid development projects
- Donor-funded projects
- Emergency architecture (disaster response)
- Community engagement
Residential & tourism
- Residential developments
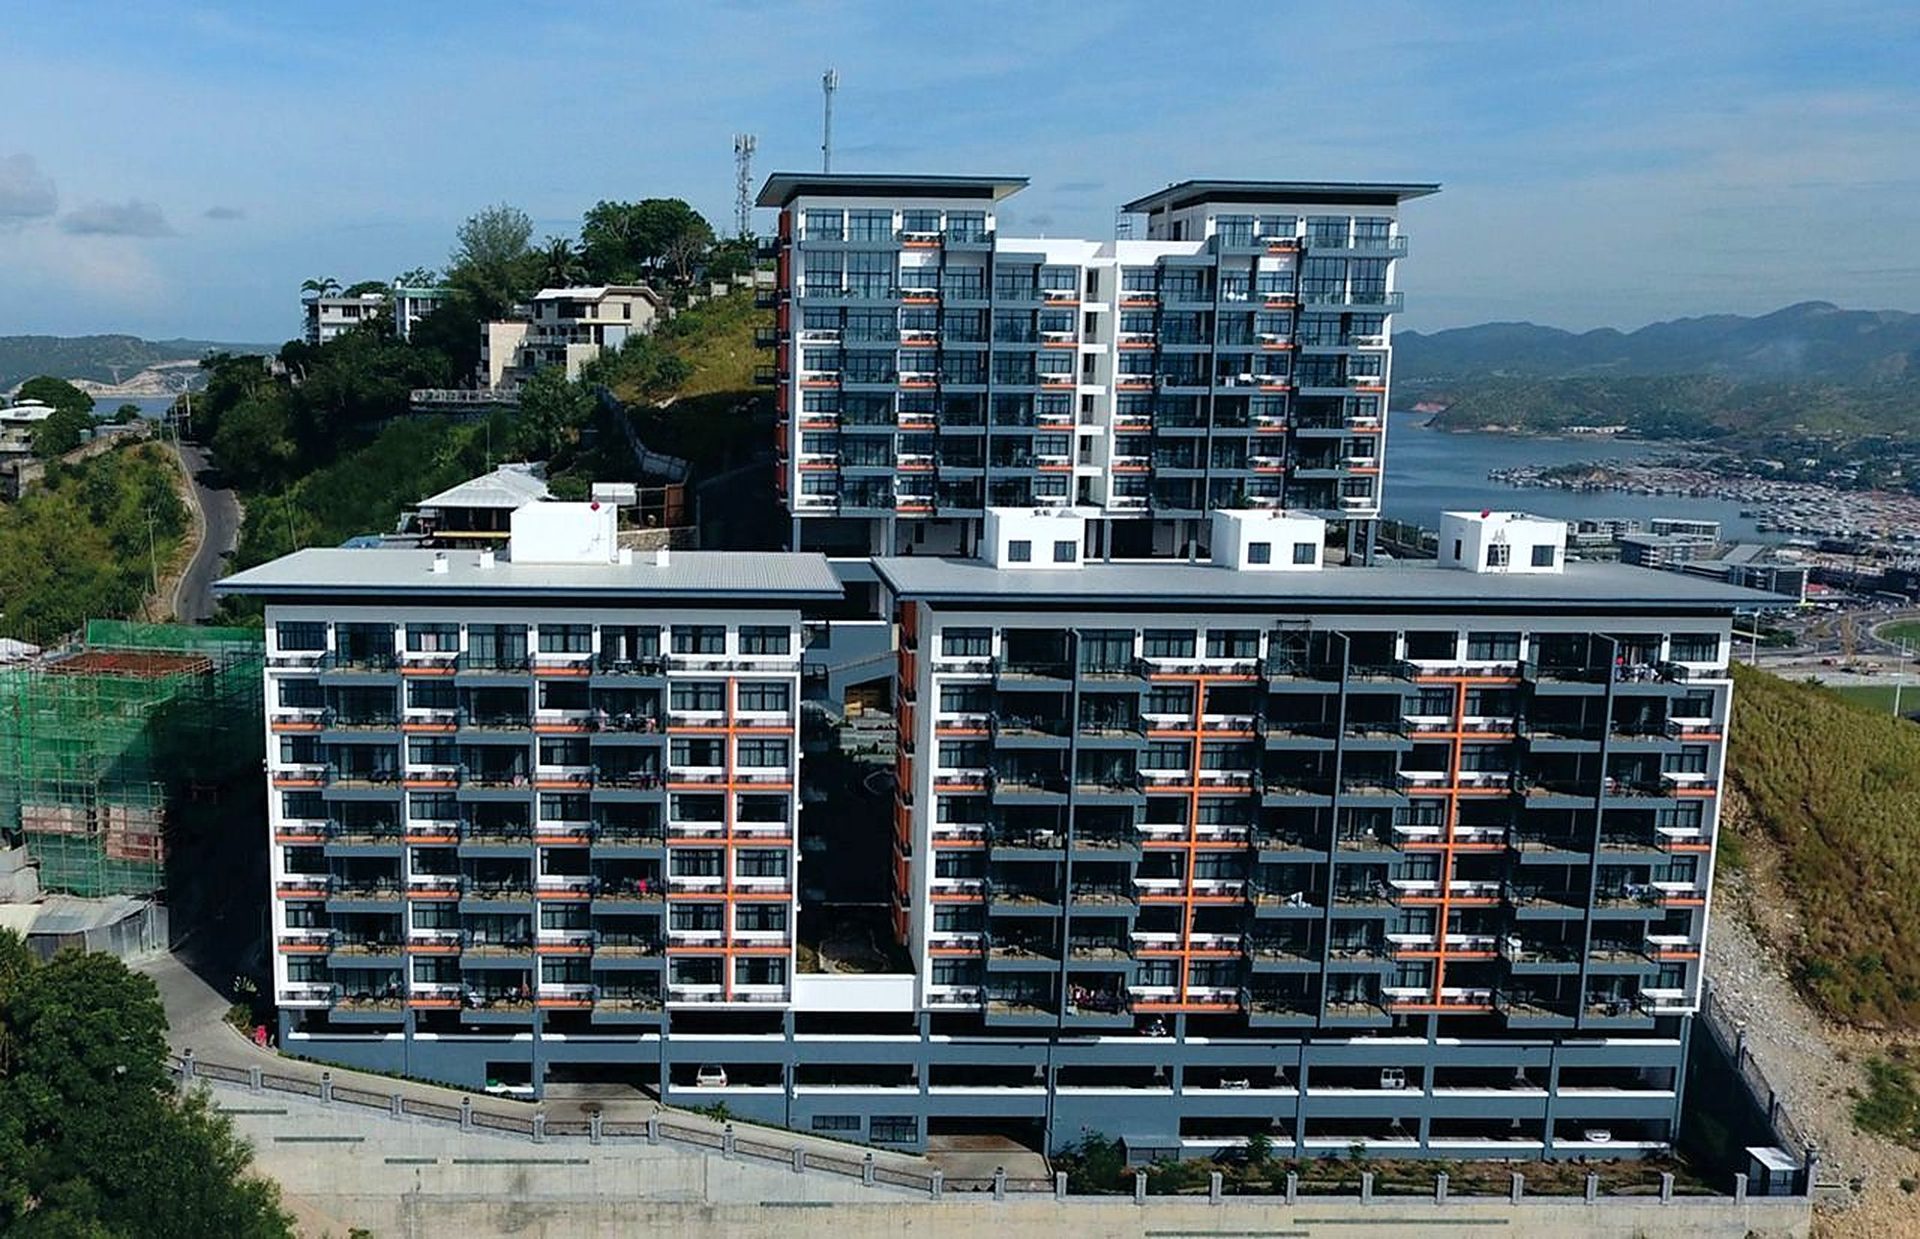
- Multi-residential developments Paga Hill Paradise Apartments, Airvos Apartments, Tougauba Hill Paradise
- Staff accommodation PNGDF Barracks Accommodation Upgrades
- Hotels & tourism projects
Commercial, government & industrial
- Commercial offices
- Interior fit-outs Century Cranes Office Fitout, ANZ Office Fitouts POM & Goroka, Youth Justice Services
- Government offices
- Industrial buildings Norship Advance Maritime Maintenance Facility
- Warehouse developments Portside Business Park Warehousing
Have a health, education or community project in the tropics?